
Commercial work based on practical site needs
Site use comes first
We consider customers, staff, vehicles and deliveries during project planning.
Clear scope from the start
The premises, access and required finish are discussed before work is agreed.
Connected exterior tasks
Paving, boundaries and simple landscaped areas can form one clear plan.
Improve practical areas around your premises
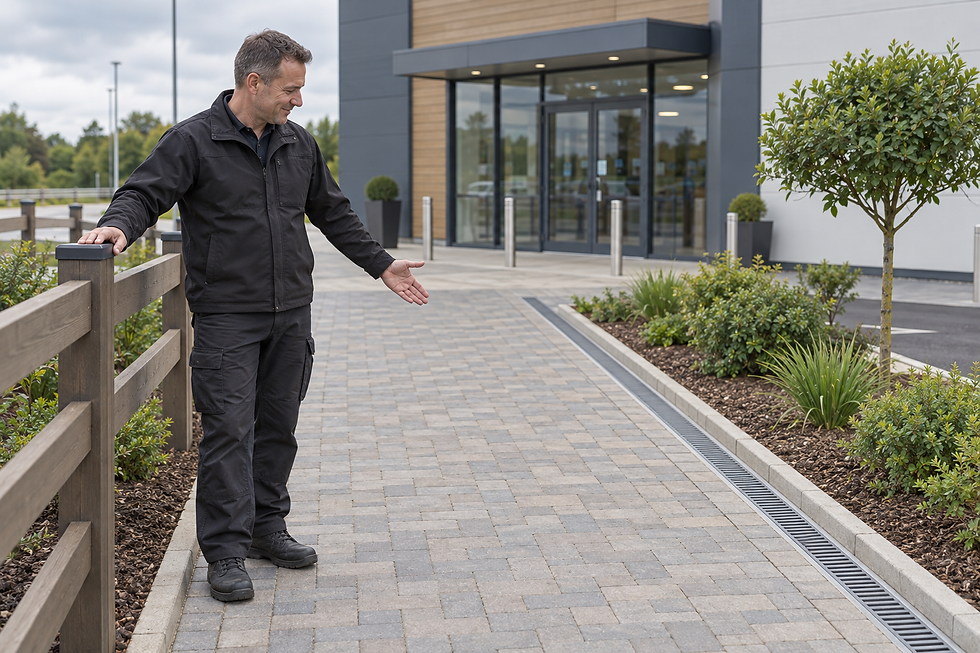
A customer entrance with broken edges or an unclear boundary can make a site harder to use before anyone notices the planting. We selectively consider commercial landscaping for shops and factories, with each enquiry reviewed around the premises and proposed work. The focus may be a customer-facing paved area, a clearer boundary or straightforward landscaping that improves the general appearance of the site. We first need to understand how pedestrians, vehicles and deliveries use the space. That helps us identify where work could improve access without introducing a feature that looks tidy but gets in the way of daily operations.

Plan the work around an active site
Access, working space and the need to keep the premises usable all influence the project plan. We discuss the site type, scale, required finish and any limits on movement before arranging the work. Relevant options may include paving, fencing, walling or uncomplicated landscaped sections, depending on the property. For commercial landscaping in Chesterfield, it is helpful to explain delivery routes, pedestrian areas and where materials can be placed. We consider selected projects rather than applying a fixed package, so the initial conversation establishes whether the scope suits our service range.
Frequently asked questions
Which commercial properties do you consider?
We consider selected landscaping enquiries for shops and factories. Each project is reviewed individually, based on the site, proposed work, access and scale. The first discussion helps us establish whether it suits our available service range.
Can the premises remain usable during the work?
That depends on the layout and project scope. We discuss pedestrian routes, vehicles, deliveries and working space before agreeing an approach. Clear access planning helps us identify which areas need to remain available and when.
What should a commercial enquiry include?
Please describe the premises, work required, approximate dimensions, access and intended finish. Photographs can help explain the current condition. Tell us about busy routes, deliveries or operating constraints that may affect the project.